
When a factory stops producing a spare part, when its drawings are lost, or when a foreign supplier discontinues it, entire production lines can come to a halt. Reverse engineering is the practical answer: you start from a part that already exists and extract the drawings, materials and specifications needed to remanufacture it to the same quality, or better.
This guide explains reverse engineering end to end: what it is, when you need it, how a project runs step by step, the role of metallurgical analysis, casting and CNC machining, and the mistakes that cost manufacturers the most.
What is reverse engineering?
Reverse engineering is the process of analyzing an existing product or part to understand its design, specifications and manufacturing method, then recreating that knowledge as drawings, CAD files, material specifications and manufacturing procedures. Traditional engineering goes from idea to part; reverse engineering goes from part to idea.
The real deliverable is not an approximate copy but a complete manufacturing package:
2D drawings and 3D models with dimensions and tolerances.
The chemical composition of the metal and its equivalent grade under ASTM, EN, DIN or TS standards.
The required mechanical properties: hardness, tensile strength, toughness.
The right manufacturing route: casting, CNC machining, forming, or a combination.
Heat treatment and surface finishing.
What it is not
Reverse engineering is not a quick measurement with a ruler followed by guesswork manufacturing. A part copied by dimensions alone, without knowing its material and heat treatment, may look identical yet wear out or break within weeks. The difference between copying and real reverse engineering is understanding why the part was designed this way and made from this material.
When do you need reverse engineering?
Manufacturers turn to reverse engineering in five recurring situations:
Obsolete parts: the original manufacturer closed the line or no longer supports the old model.
Missing drawings: the machine has run for decades and no drawing of the part exists.
Long lead times and high cost: importing a single part can take weeks or months and cost several times more than local manufacturing.
Performance improvement: the original part wears or breaks quickly, and analysis reveals the weak point so the material or design can be improved.
Localization: making parts locally instead of waiting on shipping and customs.
The real saving shows up in downtime: every day a production machine is idle usually costs far more than the part itself.
Reverse engineering project steps
A complete project goes through seven stages, and skipping any of them raises the risk that the new part will fail:
Receiving and documenting the sample: photographing the part, recording its condition and where it wore or failed, and learning its operating conditions (load, temperature, friction, chemical environment).
Cleaning and visual inspection: removing dirt and rust without damaging the surface, then checking for cracks, defects and wear.
Measurement and 3D scanning: capturing external and internal dimensions and complex surfaces with high accuracy.
Material analysis: determining chemical composition, microstructure and hardness to identify the metal and the treatment it received.
Model and drawing preparation: turning measurement data into a clean CAD model, defining tolerances and correcting distortion caused by wear.
Choosing the manufacturing method: casting, machining or forming, with heat treatment and finishing specified.
Pilot production and verification: making a sample, inspecting it dimensionally and mechanically, and comparing it with the original before full production.
Stages four and six are what separate a workshop that copies dimensions from a company that truly re-engineers the part.
Measurement and scanning technologies
No single tool suits every part; the choice depends on shape complexity and required accuracy. The figures below are approximate and vary with the instrument and conditions:
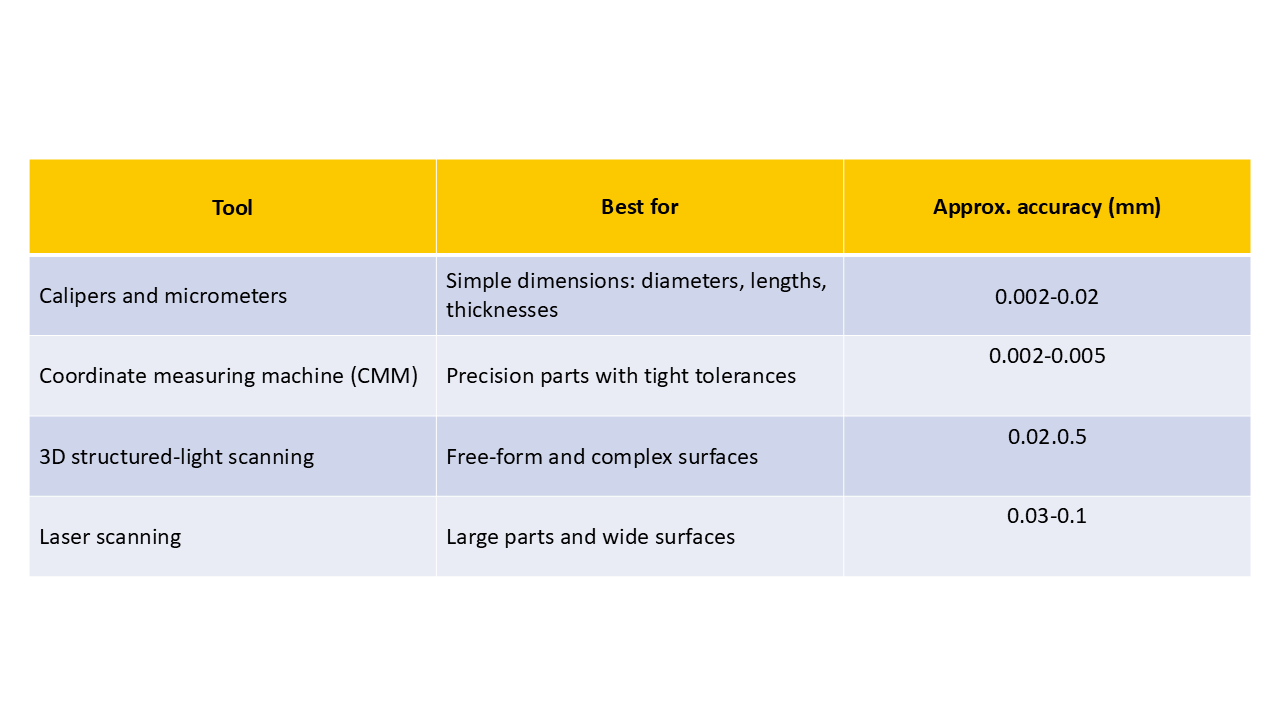
Raw measurement data is never used as is. A scan captures the part after it has worn and deformed, so the engineer must reconstruct the original nominal dimensions: compensating for wear, correcting thermal distortion, and defining datums and geometric tolerances such as roundness, parallelism and flatness. This is where a point cloud becomes a manufacturable drawing.
Material analysis: the heart of reverse engineering
Geometry alone is not enough. Two parts with identical dimensions can have very different service lives because of differences in metal or heat treatment. The laboratory therefore runs a series of tests that reveal the material's identity:
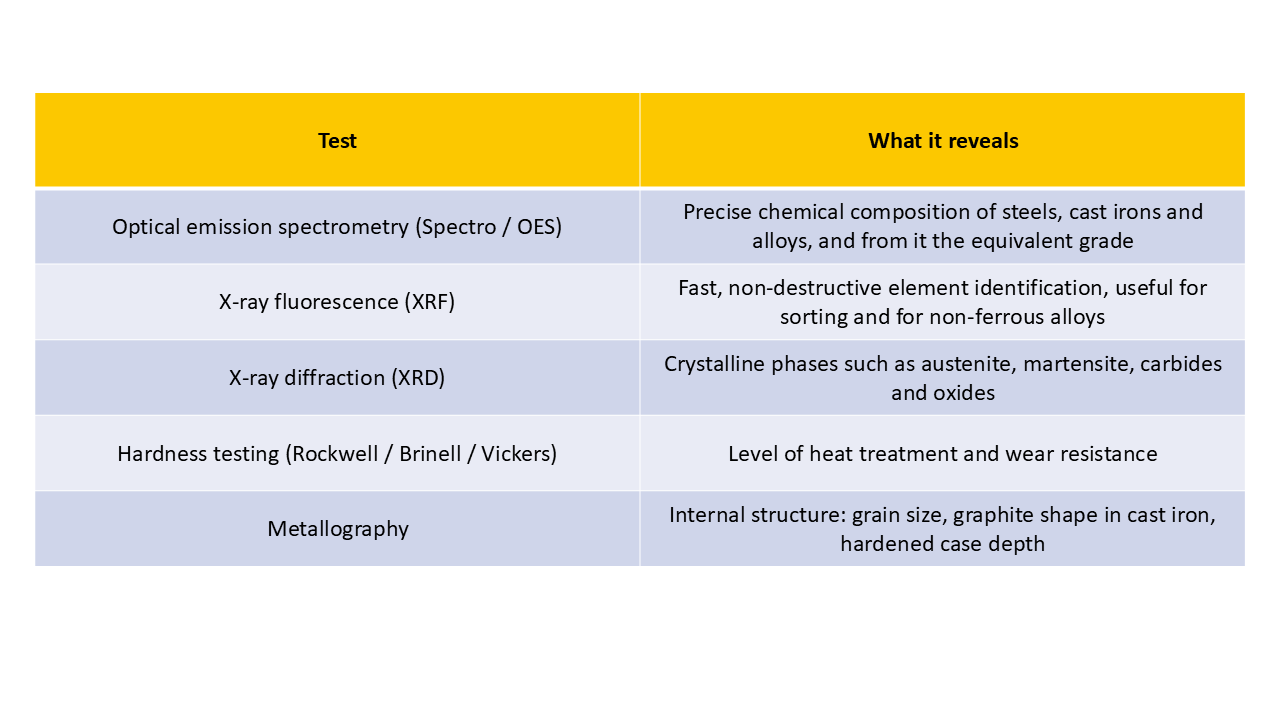
Internal structure: grain size, graphite shape in cast iron, hardened case depth
A practical example: when analyzing a worn gear, chemical analysis might show an alloy steel from the chromium-molybdenum family, while hardness testing shows a carburized, hardened surface layer. That information alone lets you select the replacement steel and the correct heat-treatment cycle, instead of just copying the tooth shape.
These tests often reveal that the original part itself was not in its best configuration, which makes reverse engineering an opportunity to choose a more suitable material.
From drawing to part: casting, machining and heat treatment
Once drawings and material specifications are complete, the best manufacturing route is selected according to shape, quantity and material:
Casting: the best option for complex or large parts and parts with internal cavities, and for quantities that justify the tooling cost. Parts are cast in gray iron, ductile iron, steel and various alloys, taking metal shrinkage into account and designing the gating and cooling system to avoid porosity and cracking.
CNC machining: best for precision parts, turning and milling work, or finishing cast surfaces to the required tolerances.
Combining both: many industrial parts are cast near-net-shape and then machined at mounting and bearing surfaces, which costs less than machining from solid.
Heat treatment
Heat treatment gives the part its final properties. Depending on material and use, it may include annealing to relieve stresses, normalizing, quenching and tempering to raise hardness and toughness together, or surface treatments to increase wear resistance. A wrong cycle can leave a part that matches the original in material and dimensions but is far weaker.
Verification before delivery
The manufactured part is compared with the original through dimensional measurement (CMM or 3D scanning), chemical analysis, hardness testing and, where needed, metallography. This verification turns a "similar-looking" part into one that is ready to install and run.
Industries that rely on reverse engineering
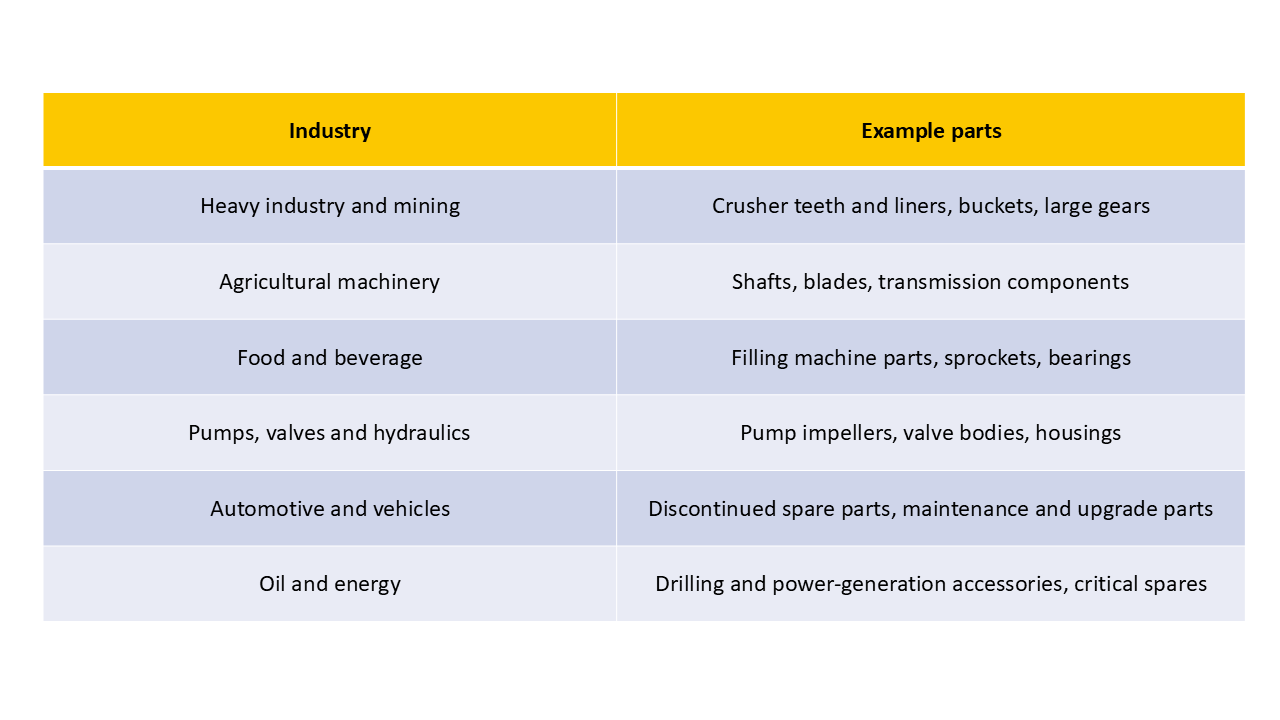
The common thread is that a failed part stops an entire line, and waiting for foreign supply costs more than local manufacturing after proper analysis.
Challenges and common mistakes
A worn or broken sample: it does not represent the original dimensions. The fix is to rebuild dimensions from intact areas, industry standards and knowledge of the part's function.
Ignoring operating conditions: the right material depends on load, temperature and chemical environment, not on shape alone.
Unspecified tolerances: a drawing without tolerances means manufacturing without a reference, and each workshop will interpret it differently.
Guessing the heat treatment: one of the most common causes of failure in remanufactured parts.
Skipping the first-article test: mass production before verification multiplies the loss if an error appears.
Legal considerations
Remanufacturing spare parts to maintain equipment your company owns is common industrial practice, but some parts may be protected by patents or registered designs. Verifying design rights is the responsibility of the project owner, and details vary by country, so seek legal advice if in doubt.
Why VTX Engineering Solutions?
At VTX in Konya, Türkiye, we bring everything integrated reverse engineering needs under one roof, so your project does not move between several workshops and laboratories:
Metallurgical engineering and materials analysis: Spectro, XRF and XRD analysis to identify material and structure accurately.
Casting: iron, steel and alloy casting to your specifications.
Precision machining and turning: parts machined to approved tolerances and drawings.
Heat treatment: the right cycle for each material and application.
Project and supply chain management: following the project from sample to delivery, serving Arabic, Turkish and international markets in three languages.
The result: one path from a failed part to a part ready to install, under single technical responsibility.
Frequently asked questions
Does reverse engineering require the original part?
Yes. The sample, even if broken or worn, is the basis of the work. Without a part, photos, partial dimensions and machine information can sometimes be used, but accuracy and reliability drop considerably.
Will the new part match the original exactly?
The goal is to achieve the same tolerances and functional properties, not a microscopic match. In many cases the material or design can be improved once the reason the original failed is understood.
How long does a project take?
It varies with part complexity, the manufacturing method (machining or casting) and heat treatment. We set a schedule after receiving and analyzing the sample.
What information should I provide?
The sample, the part's operating conditions (load, temperature, environment), the required quantity, and any drawings or data you have about the machine.
Can you handle small quantities?
Yes, especially with CNC machining. For casting, the decision depends on tooling cost and the number of parts required.
Conclusion
Real reverse engineering is not dimension copying but an integrated system: accurate measurement, material analysis, understanding of operating conditions, manufacturing by the right method, and verification before delivery. The more of these links sit under one roof, the lower the downtime and the risk.
If you have a part that is no longer available, a machine without drawings, or a part that fails quickly and you want to know why, send us the sample or photos with a description of operating conditions, and the VTX Engineering Solutions team will provide an initial technical assessment.
Contact us at info@vtxes.com
